




Quality Construction
Northern Refrigerated Exterior Enclosure
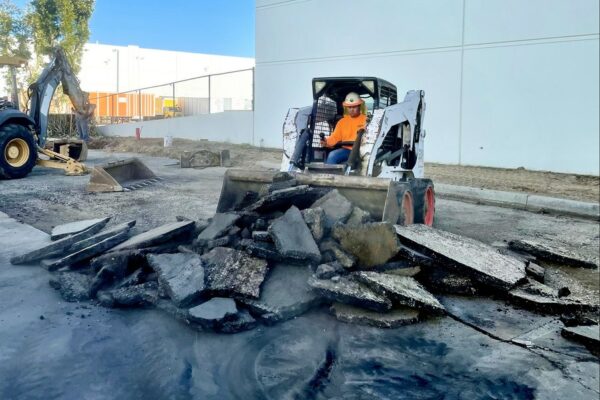
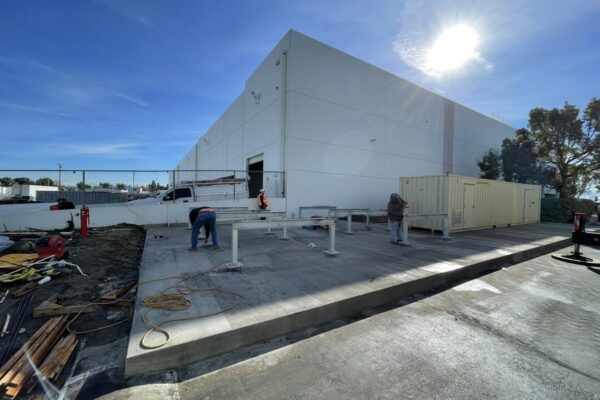
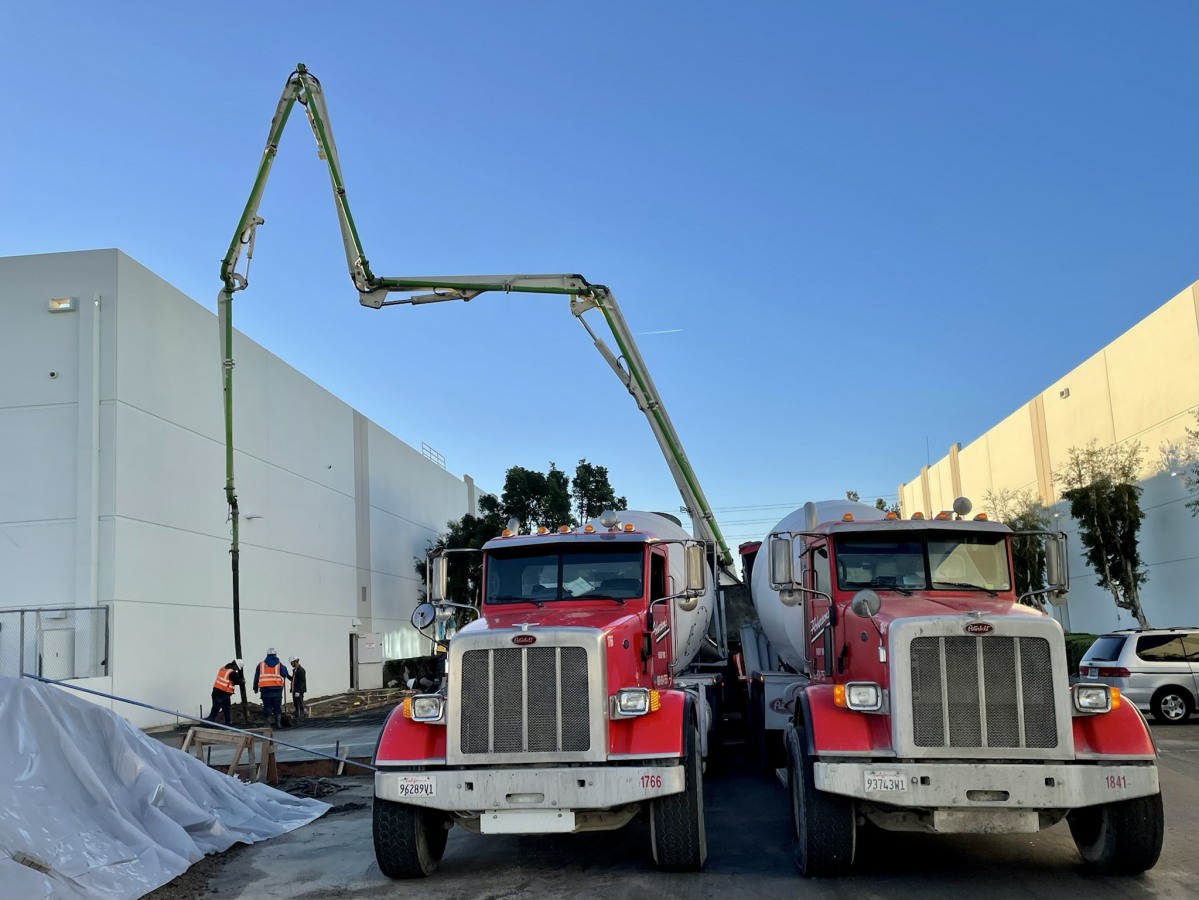
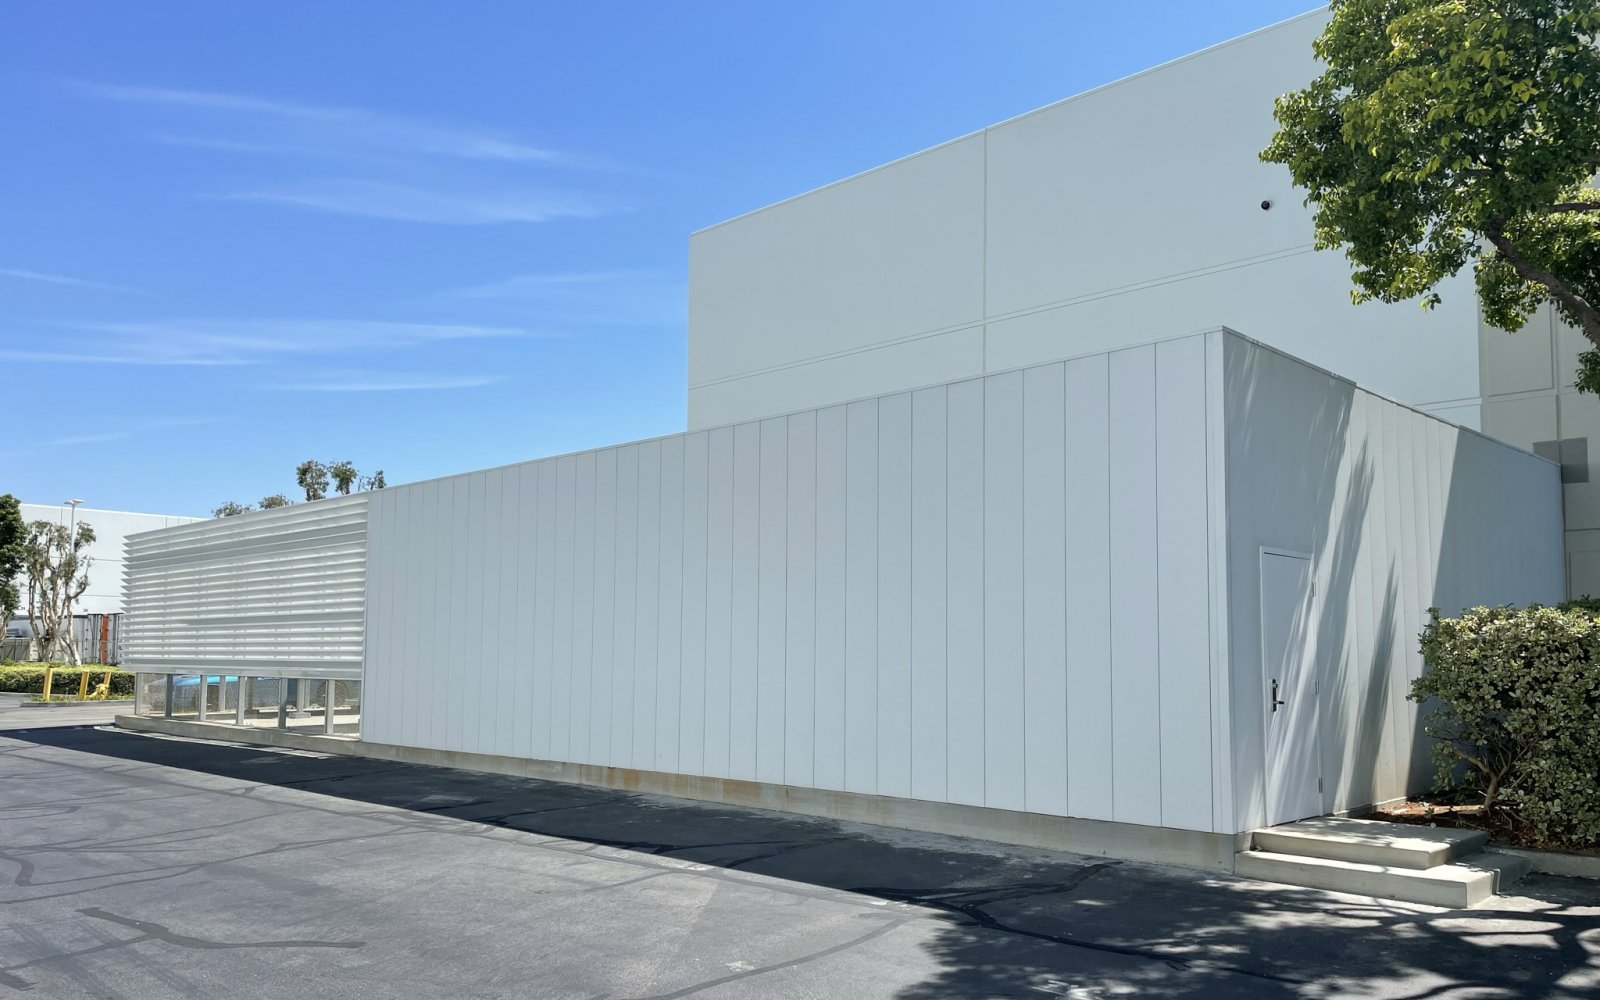
Construction of a concrete foundation and louvered screen wall enclosure.
The purpose was to construct the foundation and enclose the new adiabatic condenser units and accompanying compressor system. This new state of the art system provided the refrigeration needed to bring a 16,000 SF freezer down to the required temperature of 0 degrees.
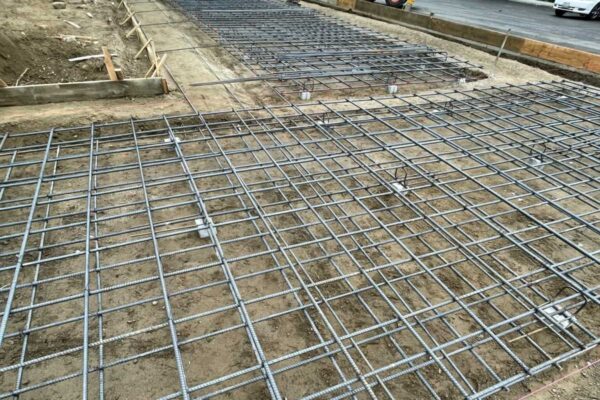
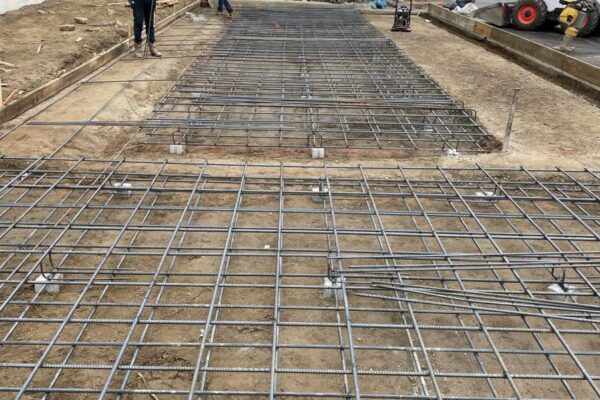
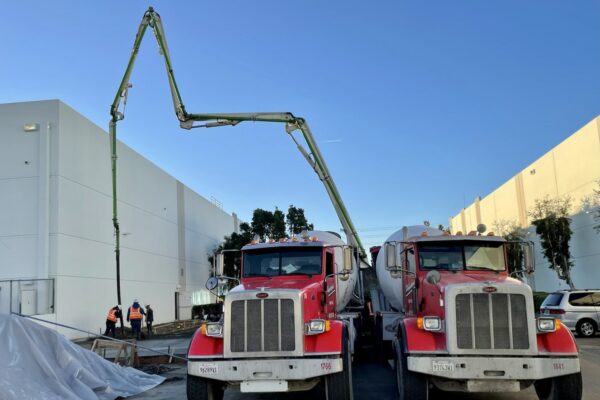
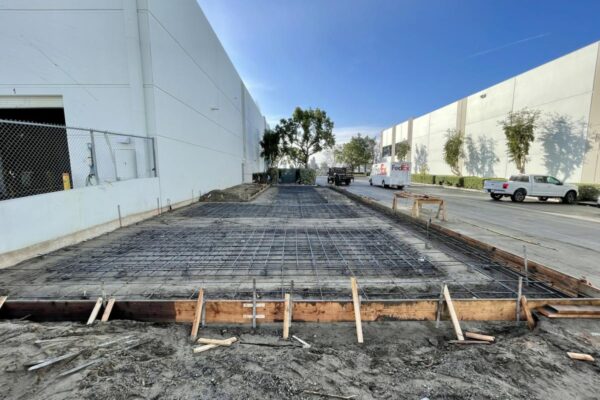
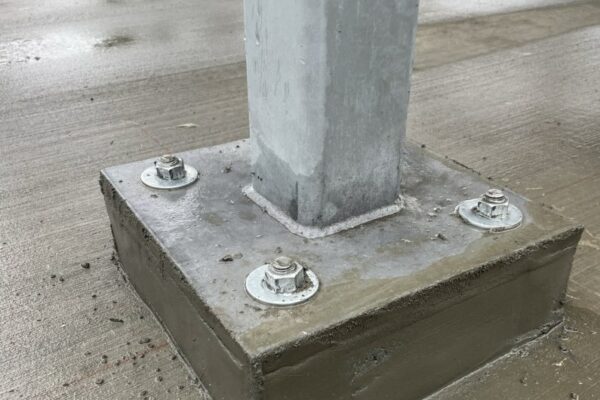
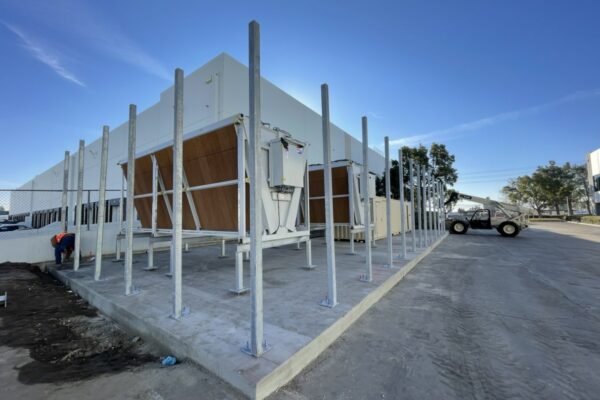
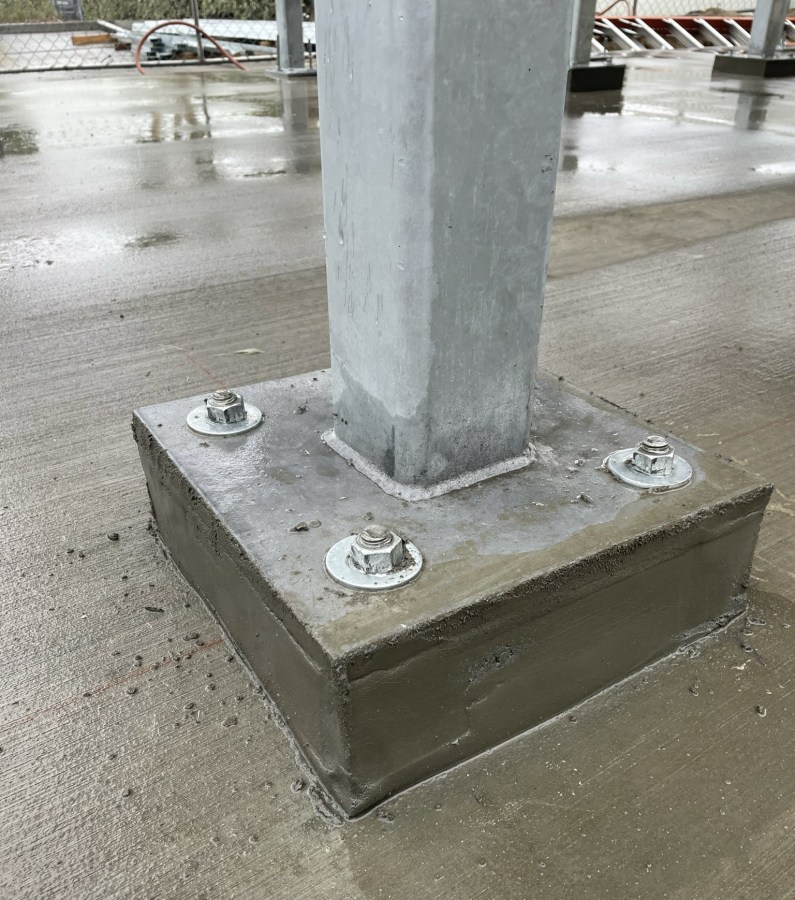
The 32’ wide by 77’ long by 12” deep foundation was constructed to support the weight of one (1) 27,000-pound compressor rack enclosure and two (2) 10,300-pound condensers. The enclosure was created out of 12’-6” tall textured wall panel and louvered wall system supported by twenty-five (25) HSS 4x4x1/4 columns.
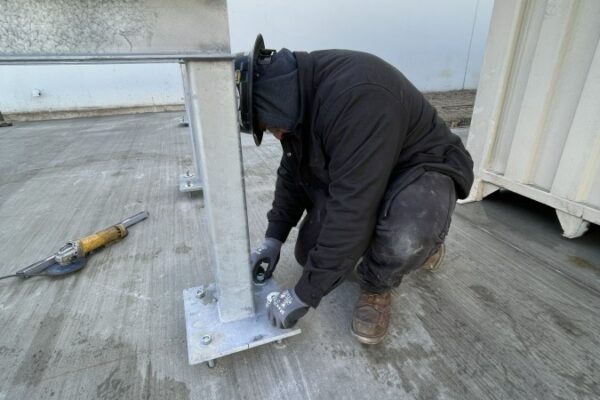
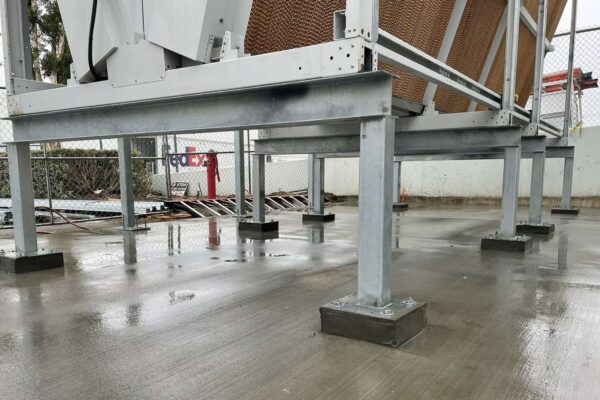
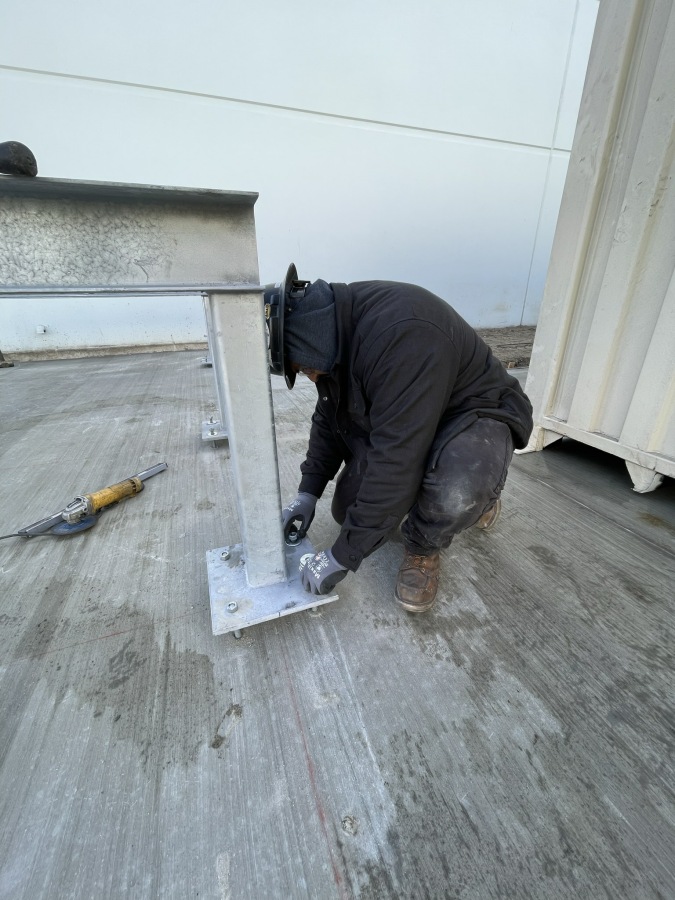
Structural steel stands were fabricated and installed to elevate the adiabatic condensers 3’ off the ground and the louvered wall system was constructed around them. This created the clearance required for the optimum air flow and peak performance to drop the new freezer to the desired temperature.
This project was met with a series of challenges from relocating an existing PIV value for the internal fire suppression system to meeting the city requirements just to permit the installation of the enclosure.
A truly successful construction project is measured by a team’s ability to communicate. The endless job site meetings, phone calls and email communication are what allowed this project to be delivered in record time given the circumstances we faced.
- Northern Refrigerated Exterior Enclosure
- Foundations for equipment weighing 47,600 pounds
- Louvered screen for ventilation
- Concrete / Demolition / Steel / Food Processing

Most importantly the customer has a new freezer that allows them to store and transport refrigerated goods; which ultimately, benefits the consumer by getting more food on the grocery store shelves.