

Quality Construction
One Paseo
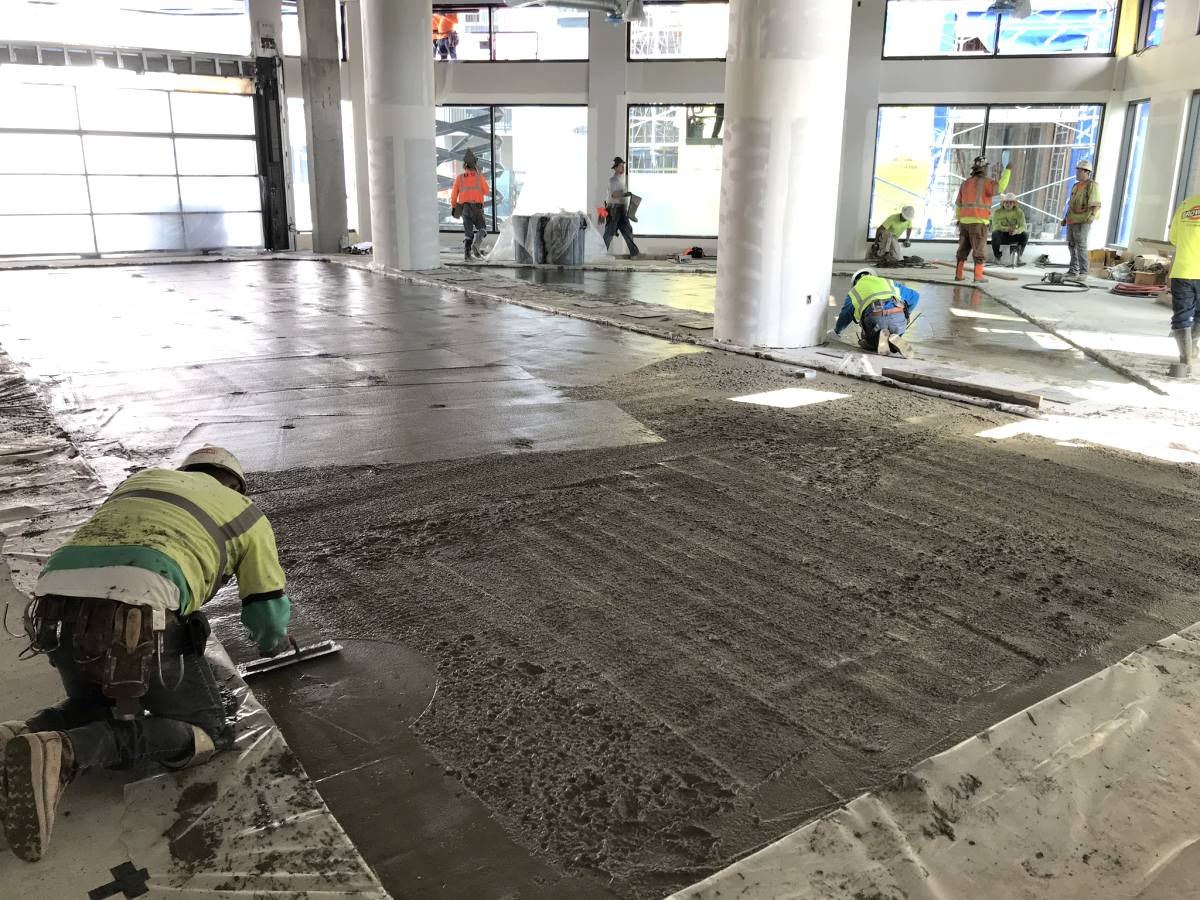
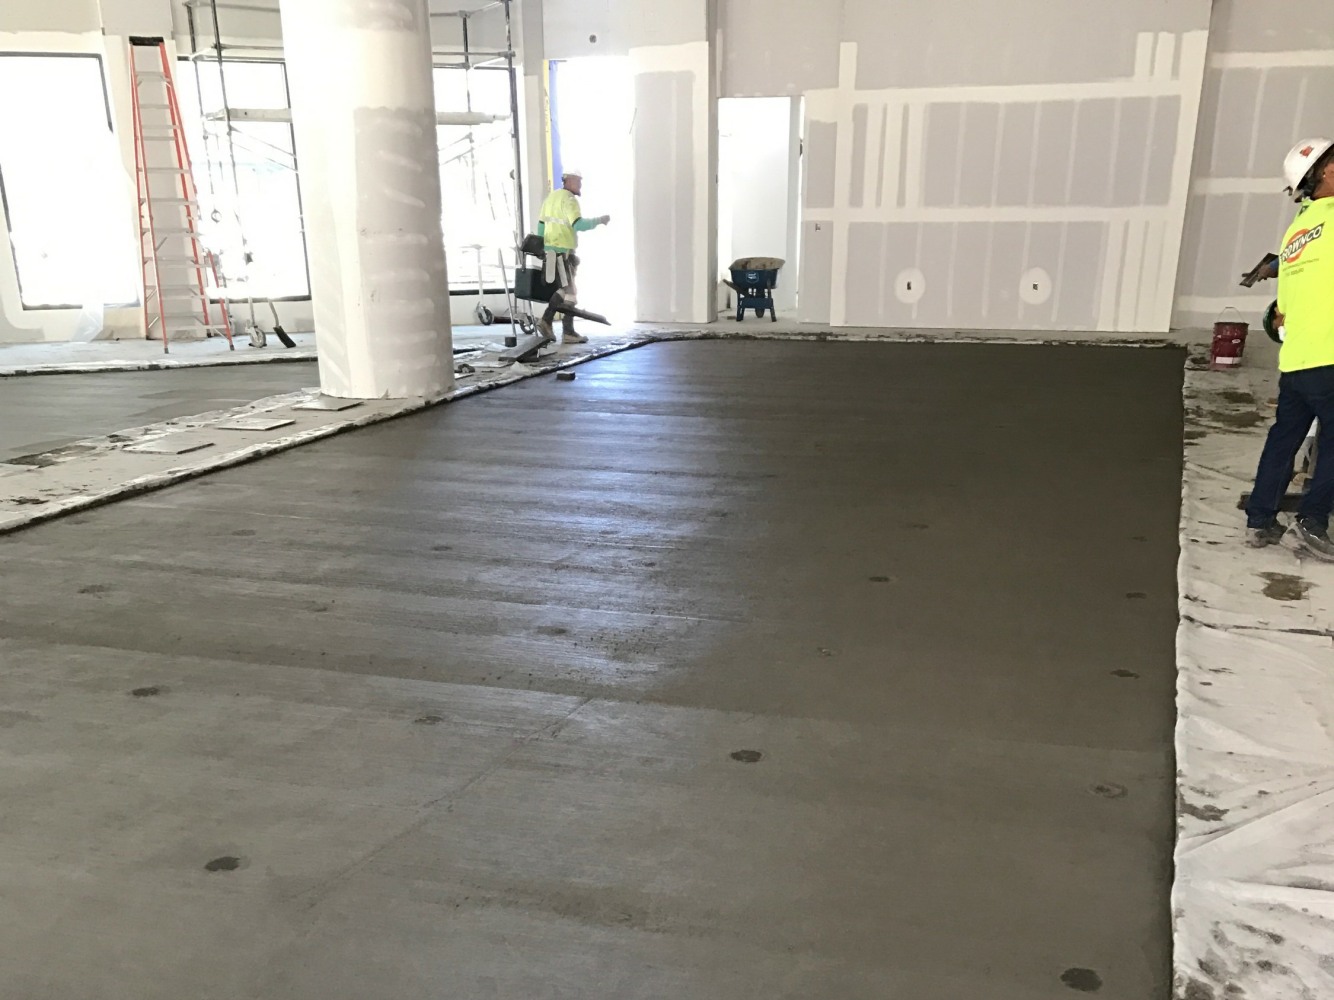
Brownco was contracted to provide the installation of a floating concrete slab for a gym facility in a high-density housing complex in San Diego.
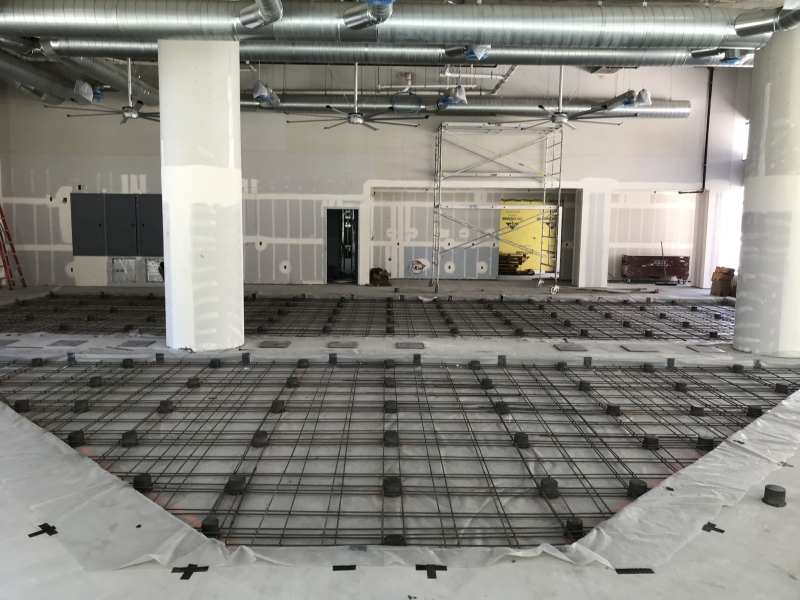
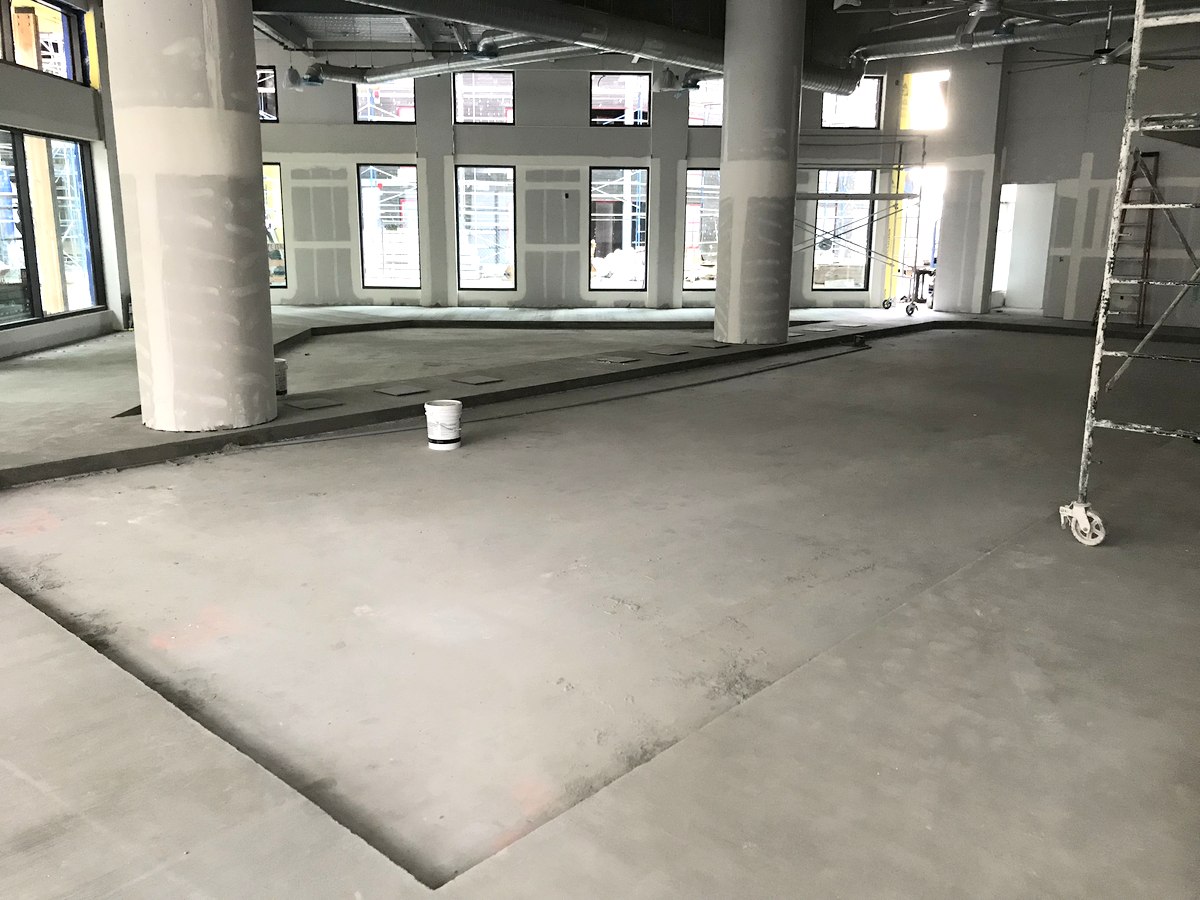
The process consisted of working with the material supplier and their design team to create the engineered shop drawings from the specifications provided by the architect. The floating concrete slab was designed to provide a 2” air gap between the structural slab and the new gym floor.
The goal was to eliminate the sound transmission from the gym facility to the floor below and the adjacent rooms.
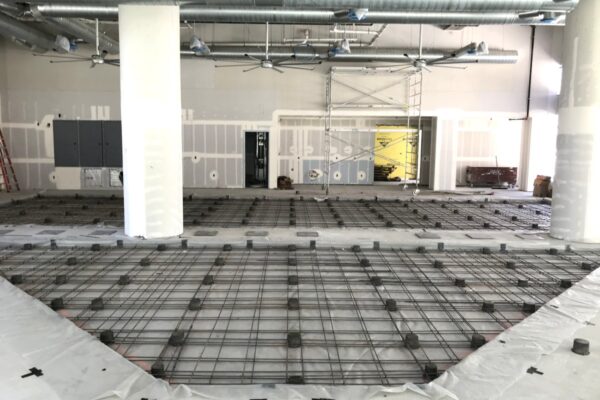
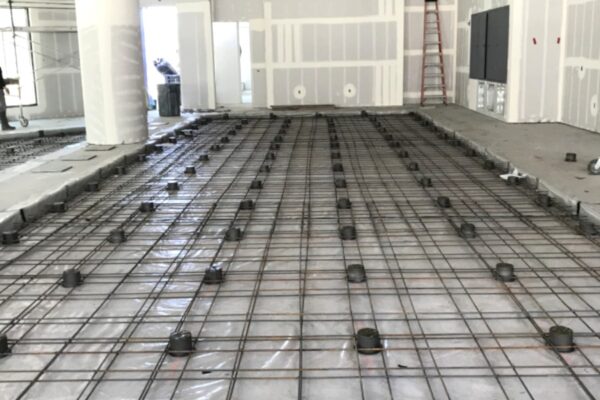
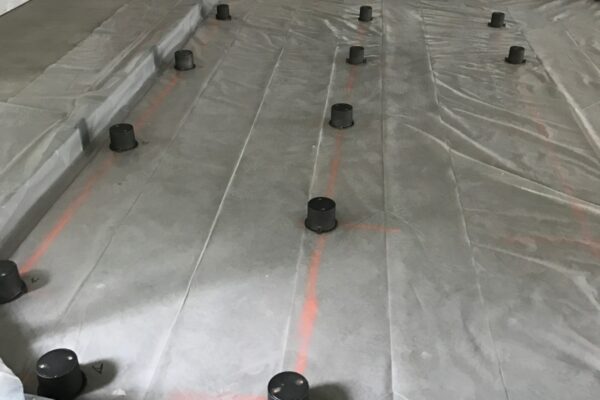
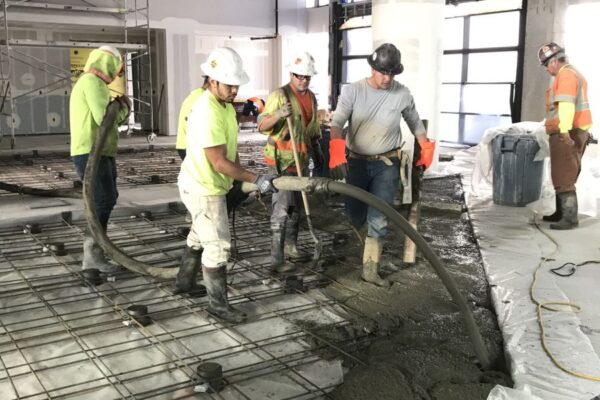
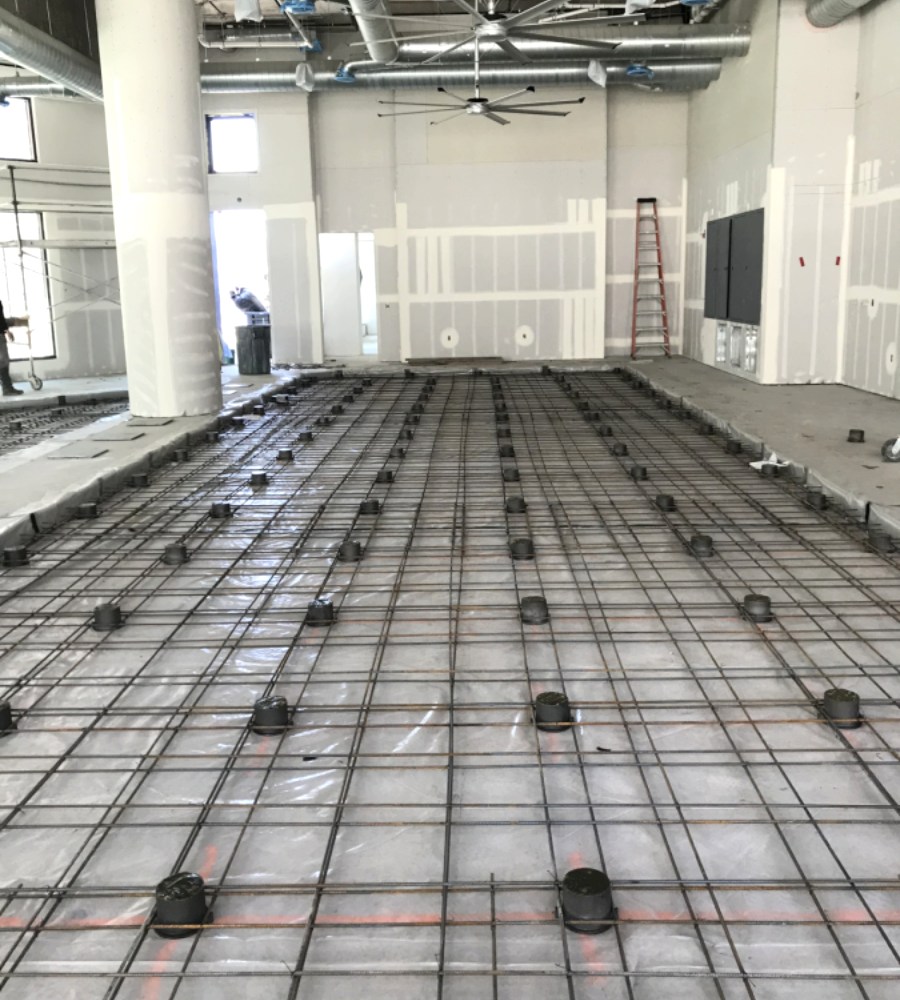
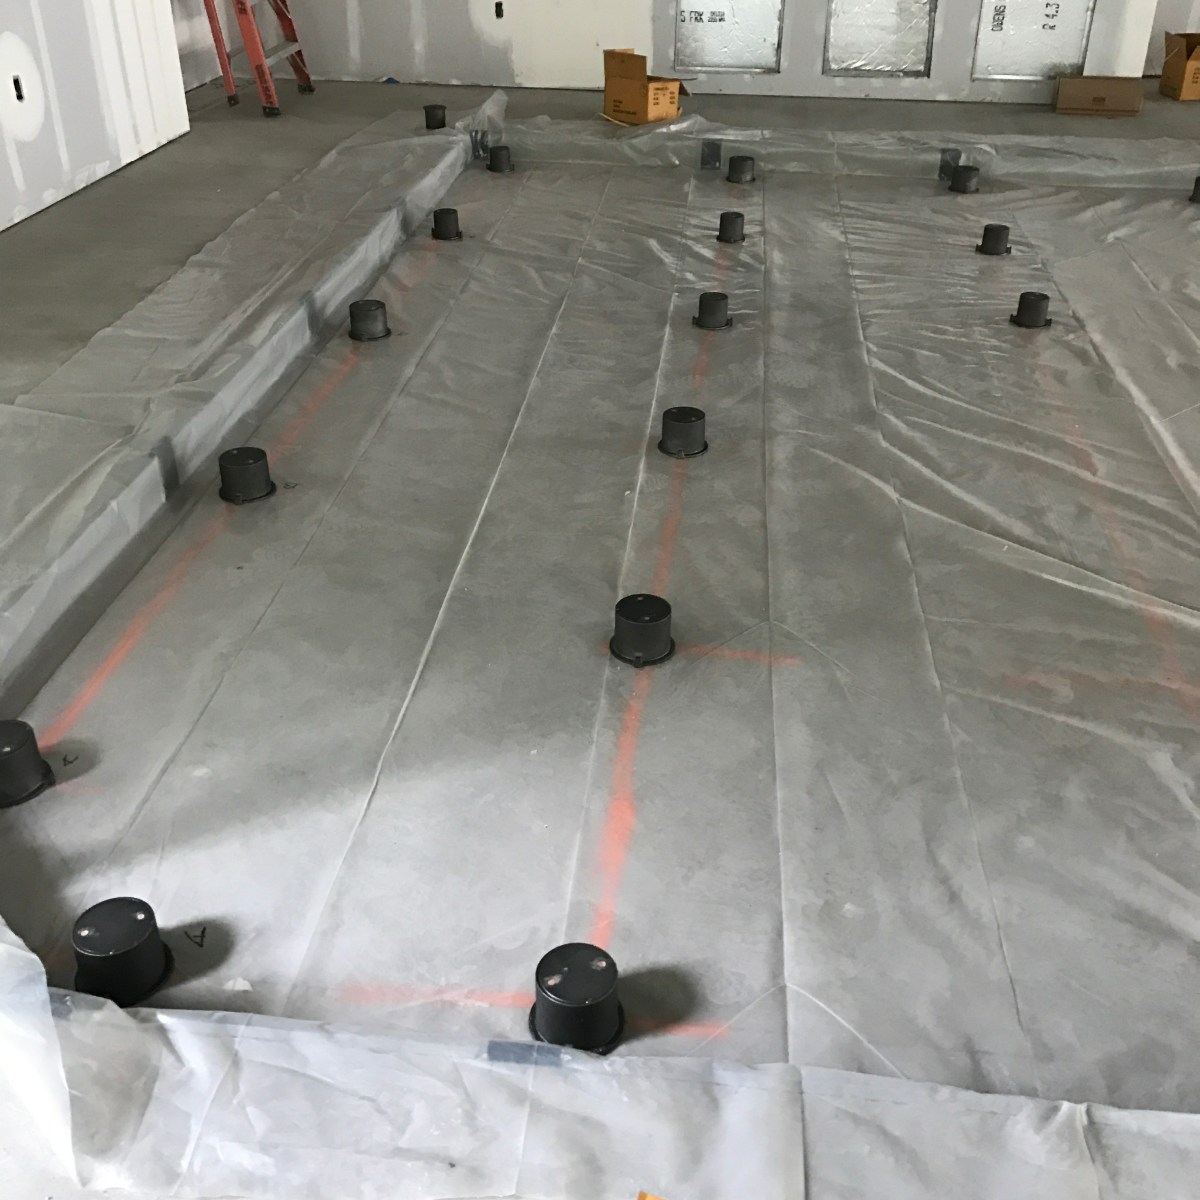
These projects consist of strategically placing a series of equally spaced cast iron housings with internal spring systems. Once the housings are placed according to the engineered drawings, two (2) layers of #3 rebar are installed which tie the housings and rebar together as one unit.
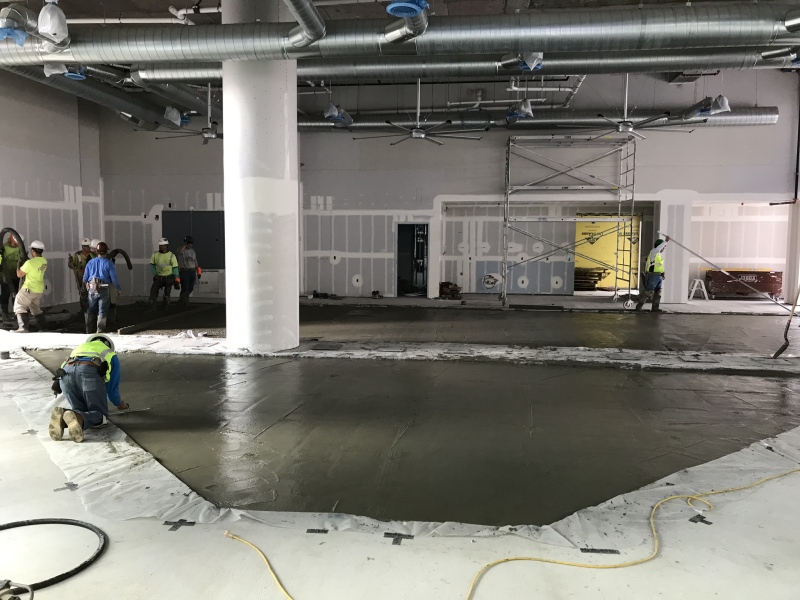
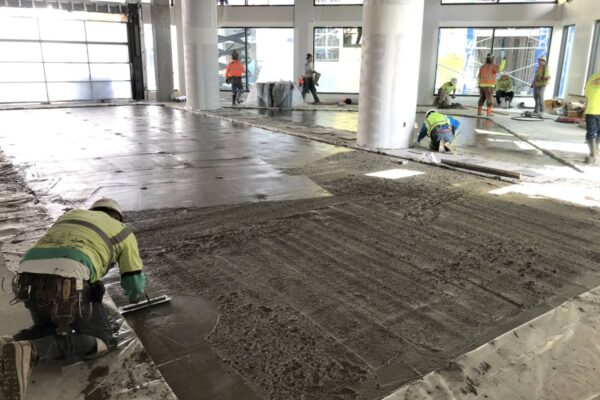
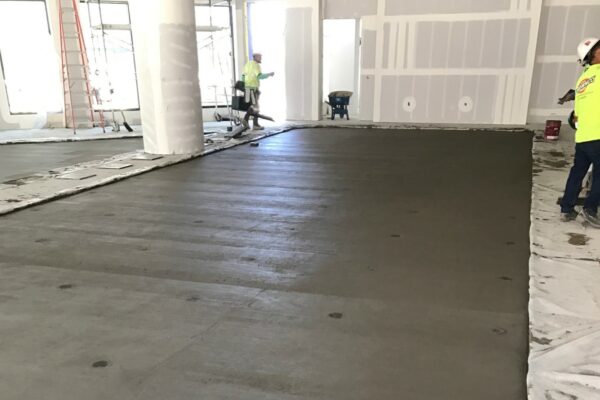
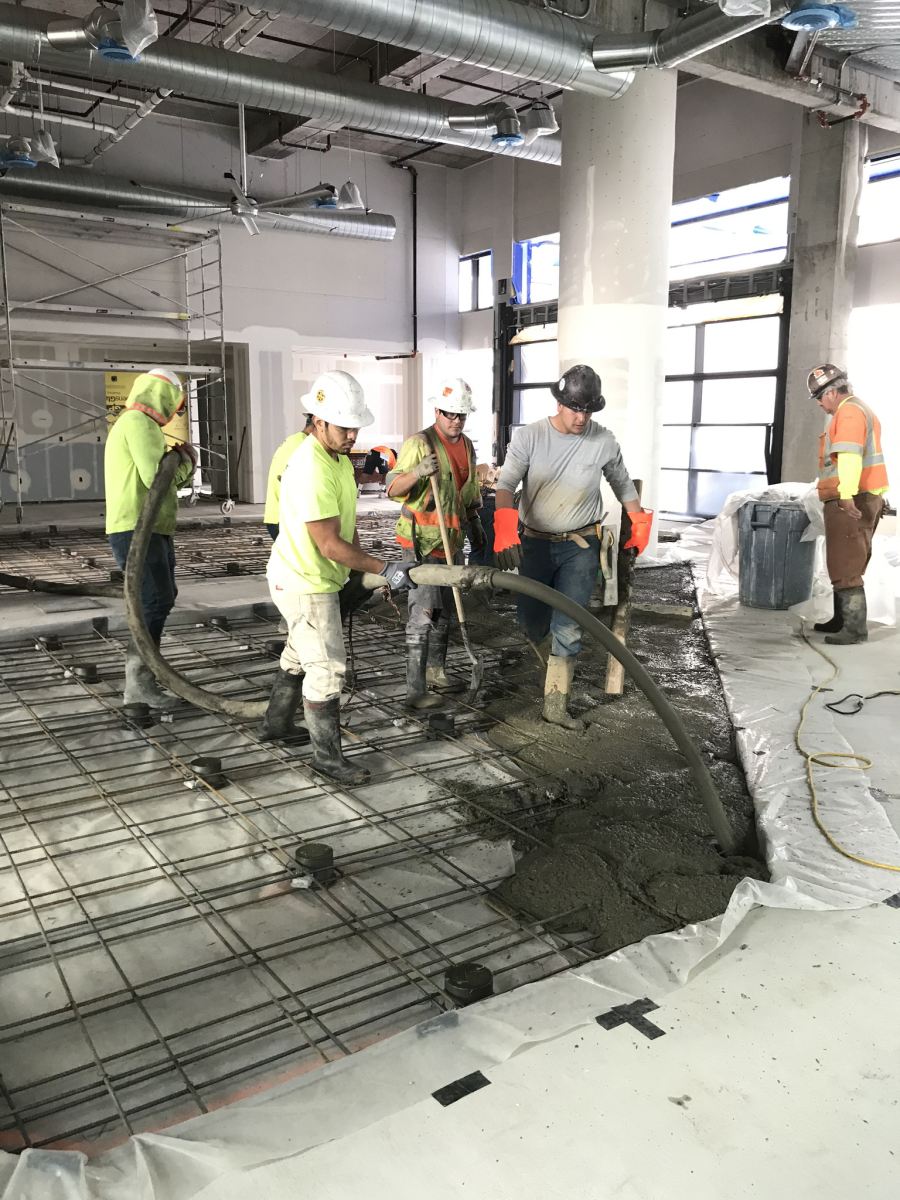
Once the concrete is placed and finished to the top of the housings, the cast iron lids are removed which expose the internal spring. With a “T” handled wrench each housing is adjusted in slight increments to lift the concrete slab to the specified air gap height.
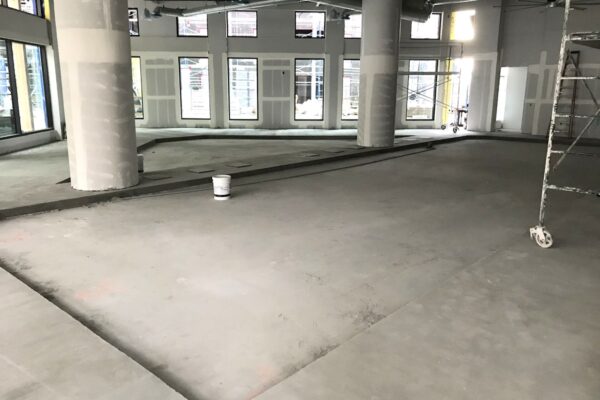
What made this particular project standout was the shape of the floating slab and that it was on the third floor. Most commonly these systems are designed as squares or rectangles which are the most efficient to lift. However, due to the building layout this particular floating concrete slab had a trapezoid shape.
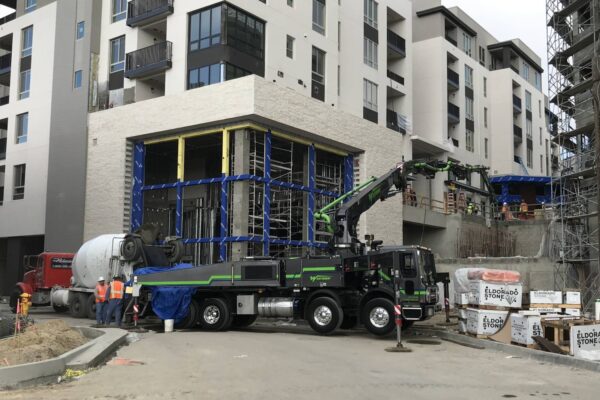
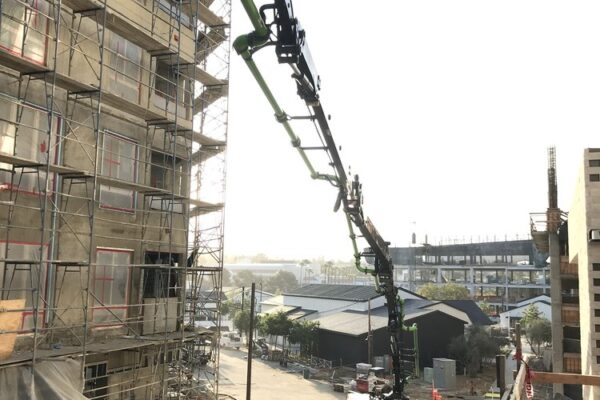
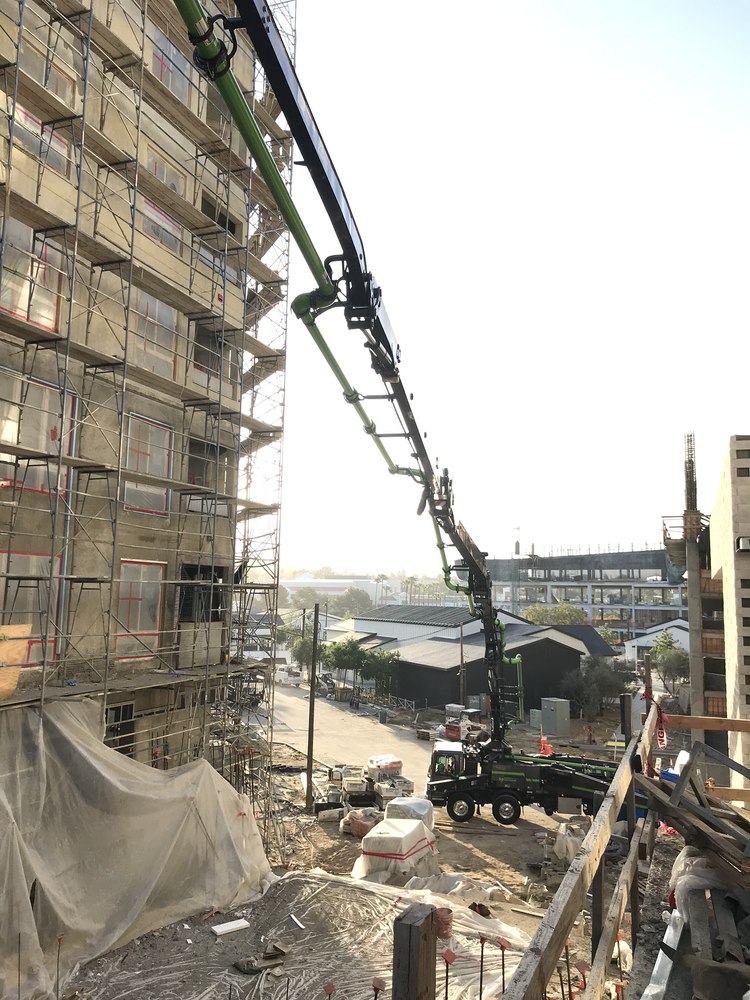
The concrete was placed utilizing a boom pump staged at the lower level and extended over a court yard just to reach the gym floor. This was a first for Brownco and created an entirely new set of challenges from layout, to concrete placement and ultimately the raising of the slab.
- Western National Builders
- Third floor work area
- Trapeziod floating concrete slab
- Concrete / Steel / Residential
Before & after pouring