


Quality Construction
Alta Construction for Macy's
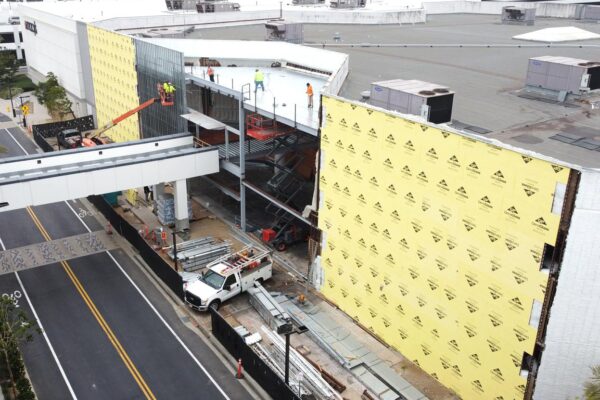
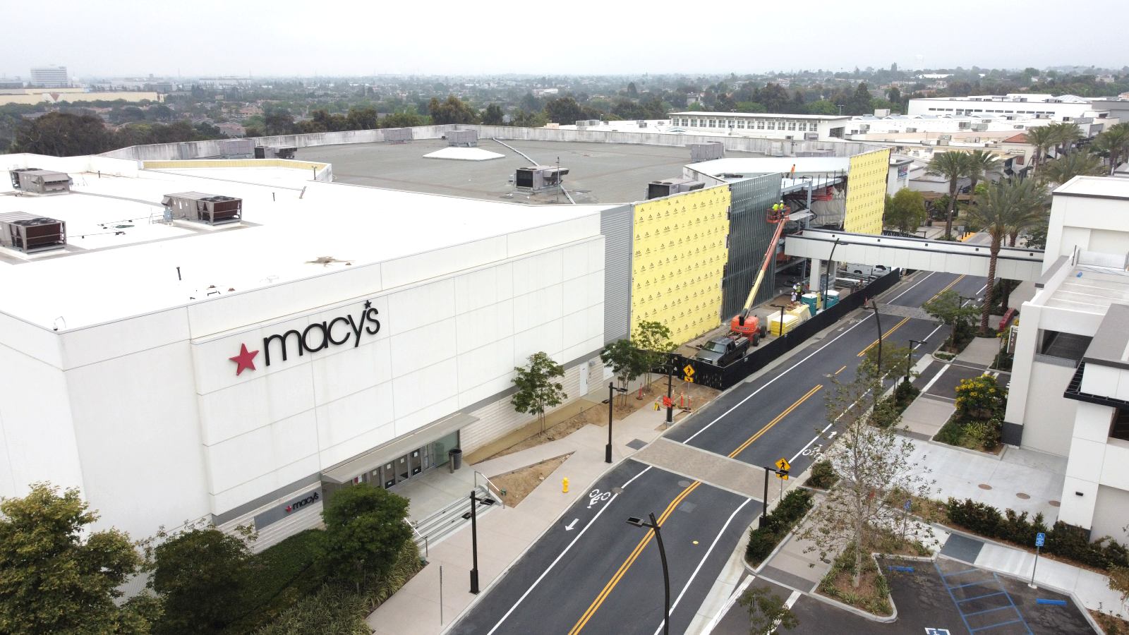
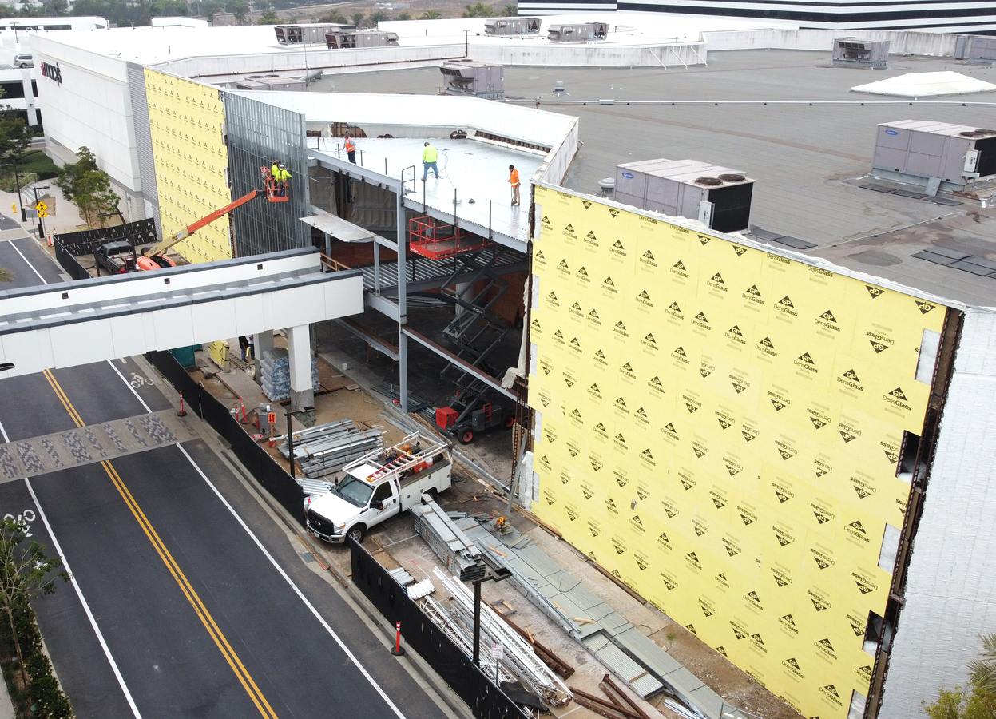
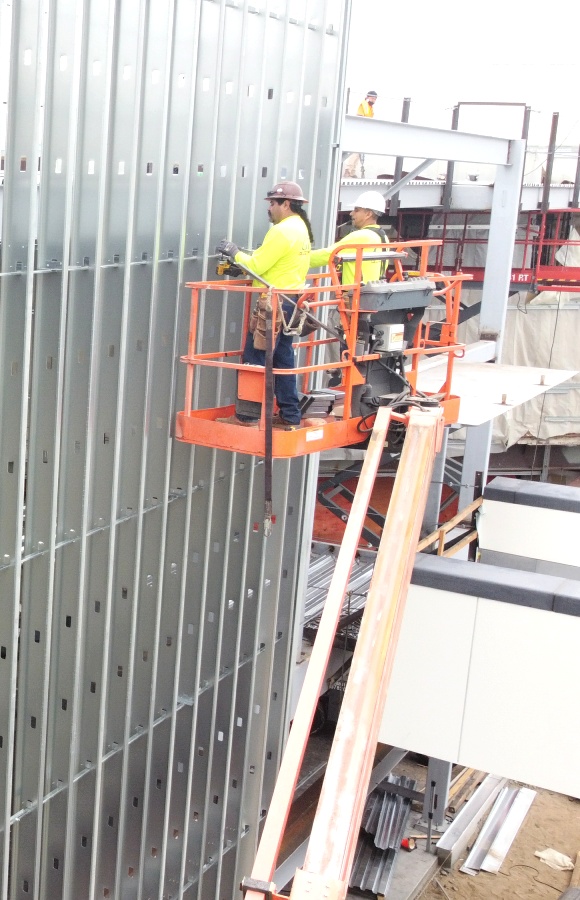
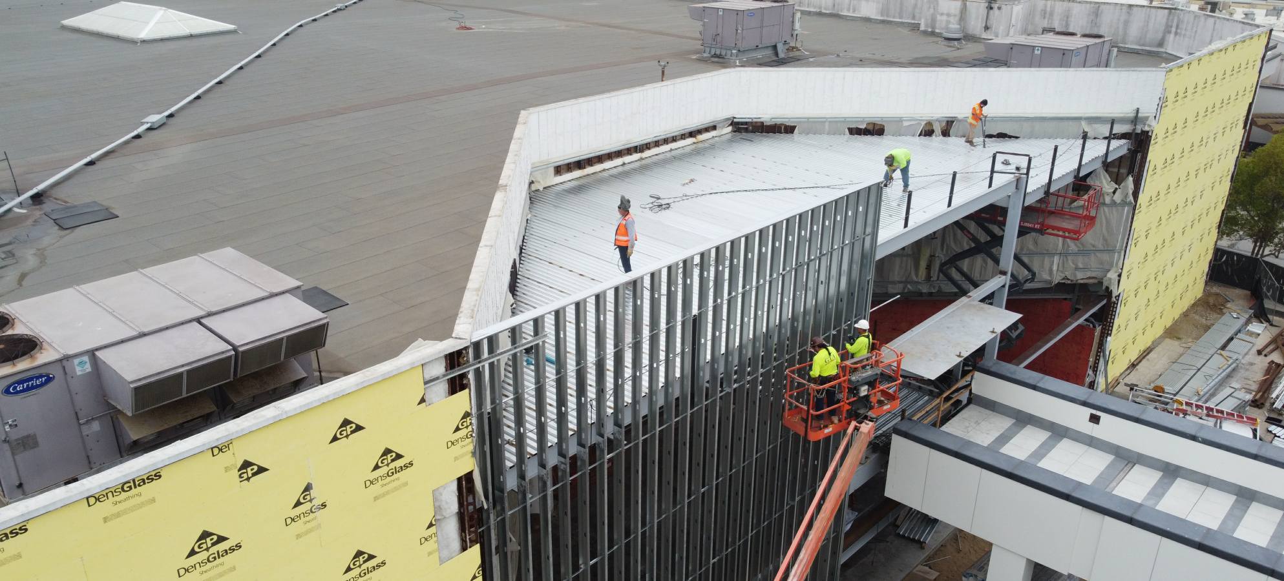
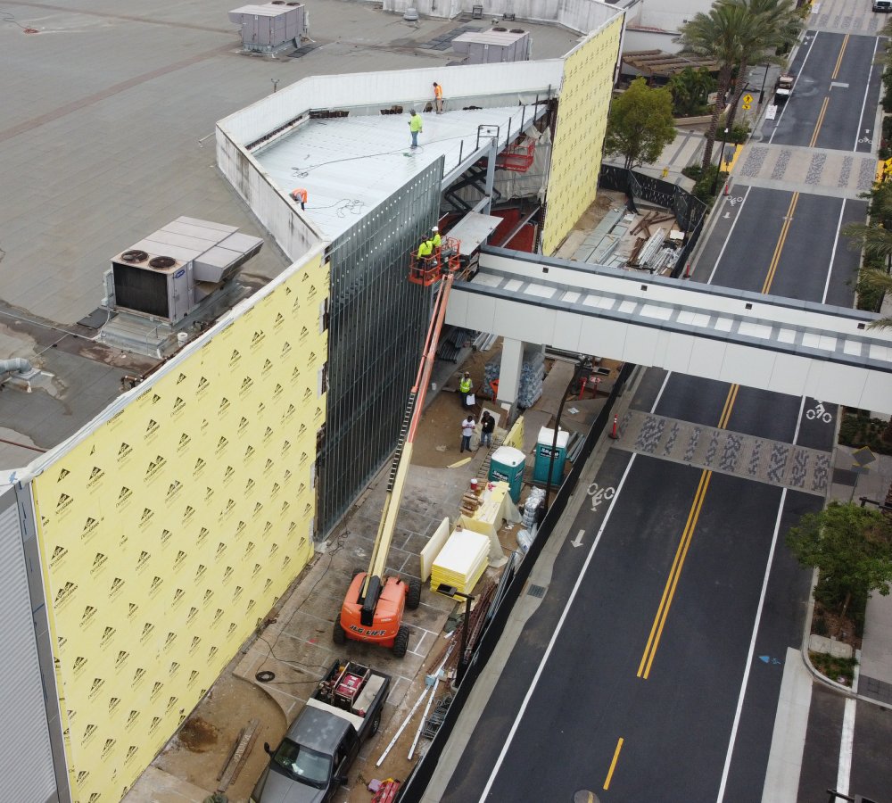
Brownco installed the foundations and structural steel required to expand the façade of Macy’s building out to the curb line.
This increased the internal useful square footage of floor space for Macy’s by 2,000 SF and allowed them to get more products on the floor.
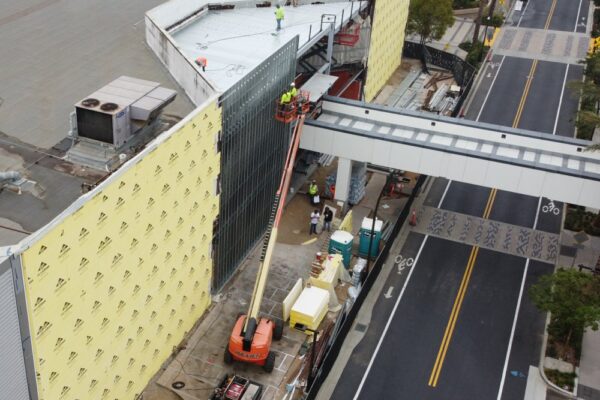
In addition, this project created a bridge by tying in the second-floor parking structure to the second floor of the Macy’s building. As a result of creating more square footage of shopping space and a direct link from the parking into the building Brownco helped bring more people in and more product out.
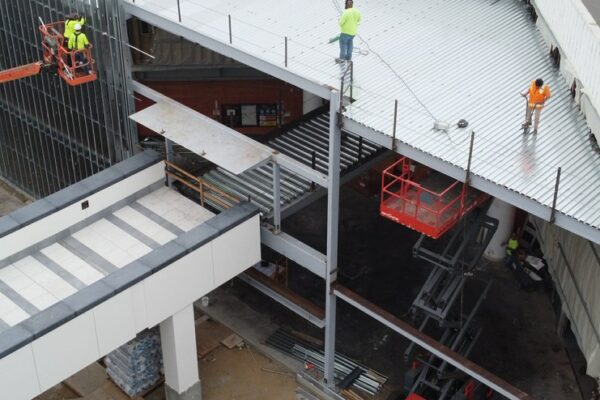
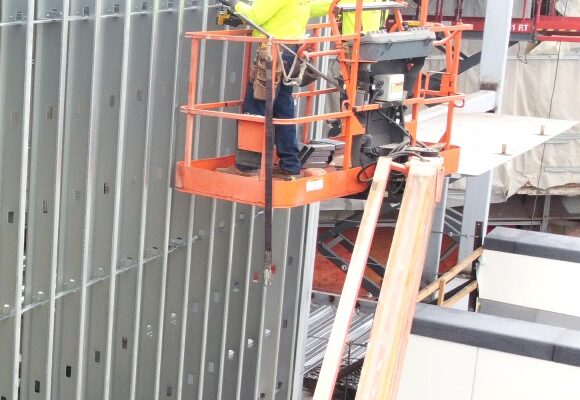
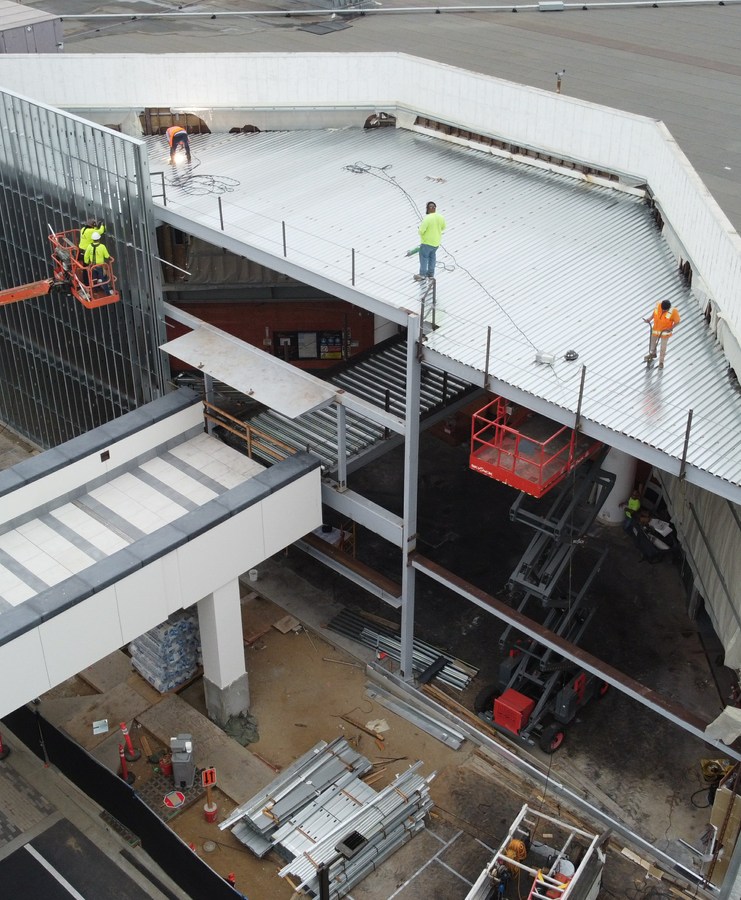
Brownco fabricated all the columns and beams and the field crews installed them on top of the new concrete footings.
Metal decking was installed on top of the steel and lightweight concrete was poured on top of the metal deck to create the walking surface for the bridge.
This project was challenging because the construction occurred while the mall was still open and Brownco could not inhibit the flow of traffic through the parking lot.
Through careful planning, strategic deliveries and early morning concrete pours, we were able to complete this project with as minimal of an impact on the public as possible
- Alta Construction for Macy’s
- Floor space increased by 2,000 SF
- Minimal impact on public & traffic
- Concrete / Steel / Commercial